
Open House Sun, Sep 13th 02:00 PM - 04:00 PM
Address
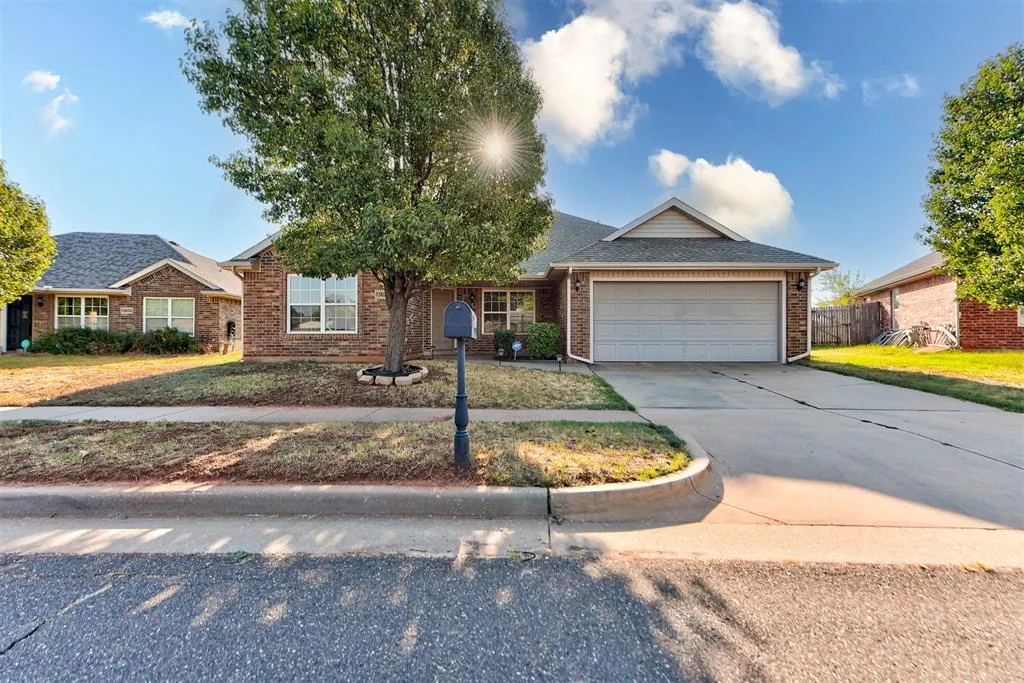
13628 Bradbury Lane, Piedmont, OK
Price
$ 235,000
Property Attributes
- MLS#1247697
- TypeSingle Family
- Listing Status Active
- CountyCANADIAN
- CityPiedmont
- NeighborhoodColony Pointe Ph I
- Zip73078
- StyleTraditional
- Year Built2009
- Price$ 235,000
- Bedrooms4
- Full Bathrooms2
- Half Bathrooms0
- Sqr Footage1717
- Lot Size0.1967 Acres
Data Source:
Oklahoma City Metro MLS (OKCAR)
Property Description
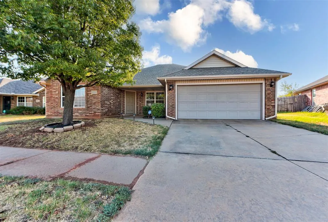
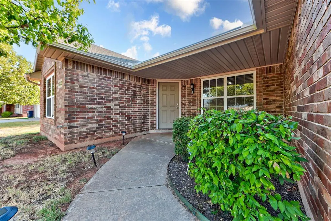
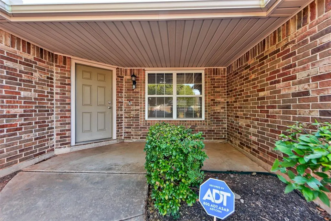
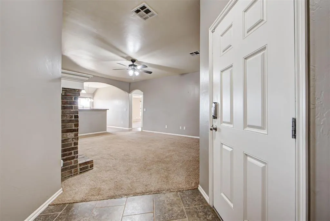
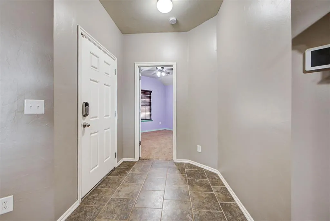
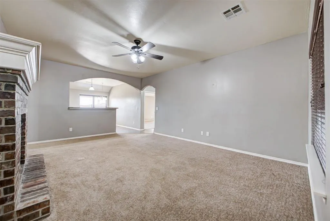
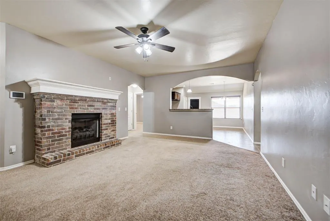
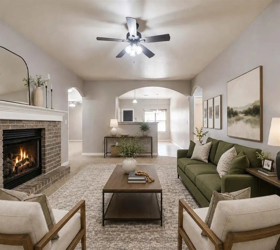
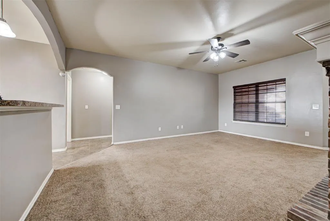
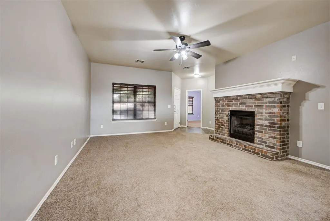
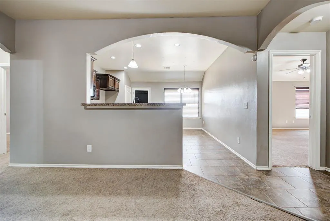
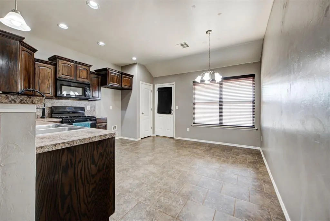
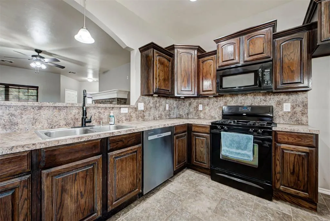
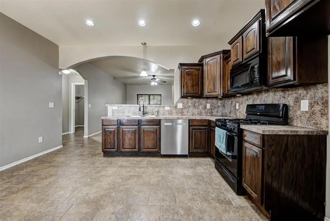
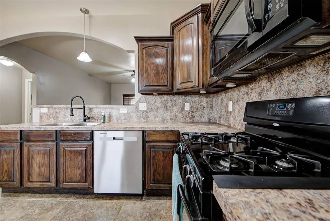
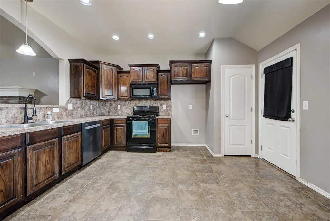
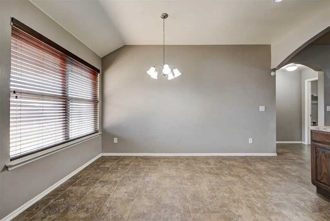
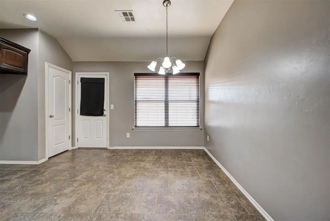
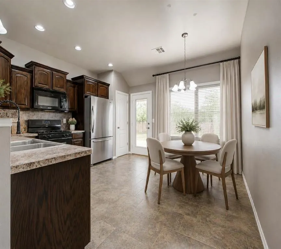
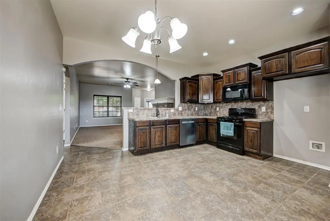
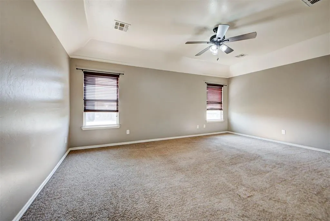
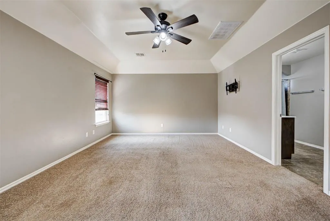
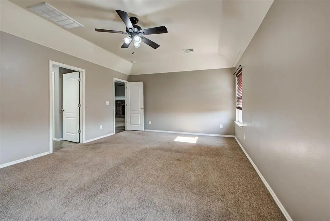
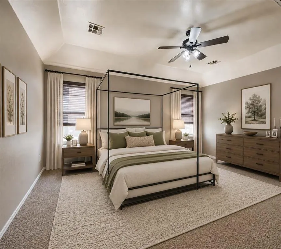
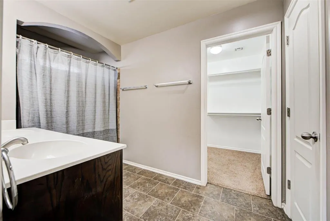
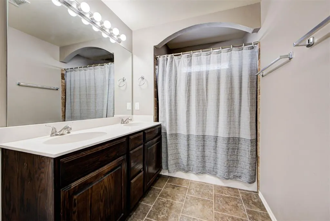
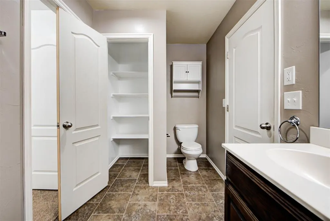
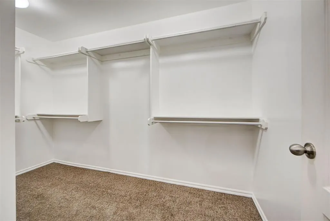
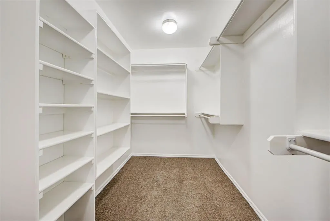
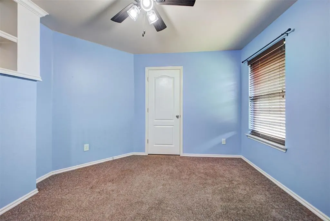
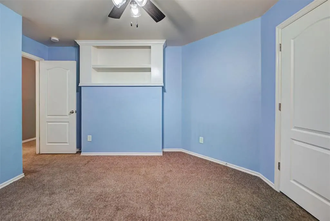
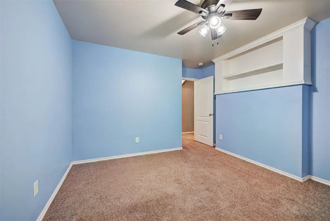
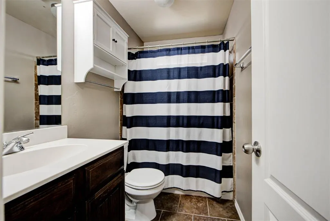
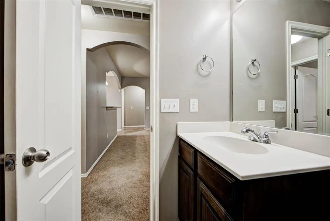
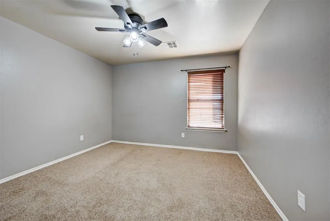
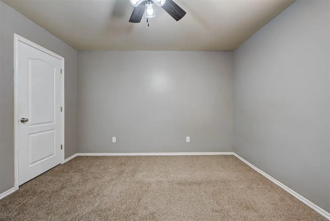
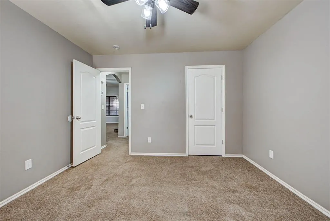
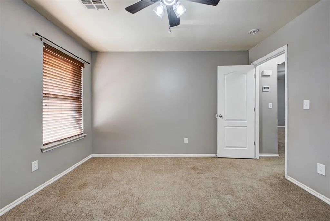
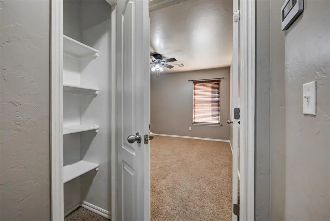
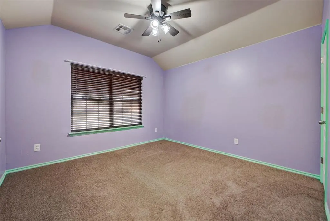
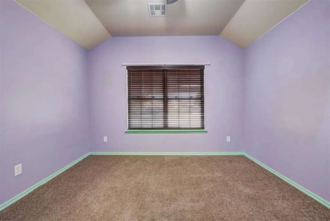
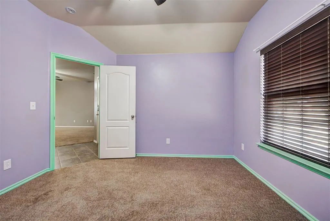
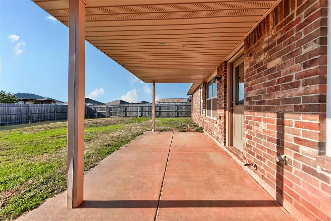
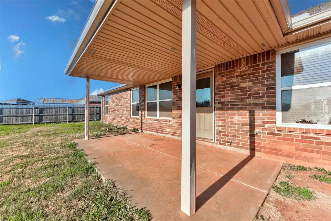
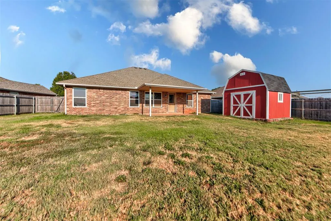
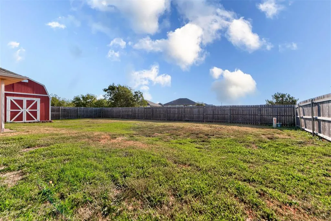
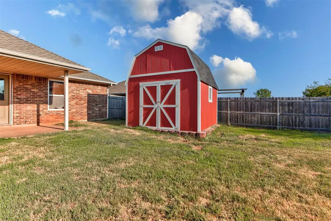
This 4-bedroom, 2-bath home offers a spacious and functional layout in a quiet neighborhood within the Piedmont school district. The open living area features a brick fireplace and flows easily into the kitchen and dining space, creating a comfortable setup for everyday living and entertaining. The kitchen offers abundant cabinetry, generous counter space, a gas range, and a newer dishwasher and garbage disposal. The spacious primary suite includes a large bedroom, dual-sink vanity, and an impressive walk-in closet with built-in shelving and storage. Three additional bedrooms provide flexibility for family, guests, a home office, or hobby space. Outside, enjoy both a welcoming covered front porch and a large covered back patio overlooking the fenced backyard. The backyard also includes a 12x12 storage shed, providing plenty of additional space for lawn equipment, tools, or outdoor gear. Additional updates include a newer fence and a water heater replaced in 2021. A two-car garage completes the package. With four bedrooms, generous storage, covered outdoor living space, and a convenient Piedmont-area location, this home offers plenty of room to make it your own.
| Elementary School | Middle School | High School |
|---|---|---|
| Piedmont Intermediate ES | Piedmont MS | Piedmont HS |
| Price History | |
|---|---|
| 9/4/2026 | Listed $235,000 |
General Features
| Heating | Natural Gas |
|---|---|
| Cooling | Electric |
| Utilities | Cable Available,Electricity Available,Natural Gas Available,High Speed Internet,Public |
| Possession | Closing |
| Roof | Composition |
| Appliances | Dishwasher,Disposal,Microwave |
| HOA Fee | 140 |
| Garage Spaces | 2 |
| Association Fee Includes | Greenbelt |
| Architectural Style | Traditional |
| Construction Materials | Brick & Frame |
| Year Built | 2009 |
| Property Subtype | Single Family Residence |
| County | Canadian |
| Property Type | Residential |
| Full Baths | 2 |
| Status | Active |
| Directions | From NW Expressway and Piedmont road go East onto NW Expressway. Turn North onto Colony Pointe Blve,Then NE onto Bradbury Land,and the house is on the right side of the street. |
| High School | Piedmont HS |
| City | Piedmont |
| Disclosures | Yes |
| High School District | Piedmont |
| Lot Size Square Feet | 8568 |
| Elementary School | Northwood ES,Piedmont Intermediate ES |
| Home Warranty Y/N | No |
| Middle/Junior High School | Piedmont MS |
| Standard Status | Active |
| Tax Lot | 10 |
Interior Features
| Total Fireplaces | 1 |
|---|---|
| Fireplace Features | Gas Log |
| Total Bedrooms | 4 |
| LivingAreaSource | Assessor |
| Total Baths | 2 |
Exterior Features
| Lot Features | Interior Lot |
|---|---|
| Foundation Details | Conventional |
| Lot Size Acres | 0.1967 |
Amenities
- Foreclosure
- Views
- Short Sale
- New Construction
- Adult 55+
- Lease To Own
- No HOA Fees
- Furnished
- Primary On Main
- Air Conditioning
- Seller Finance
- Green
- Fixer Upper
- Horse
- Golf
- Fireplace
- Deck
- Garage
- Basement
- Pool
Property vs Single Family Average in 73078
Price
Year Built
Visits
 Copyright© 2026 MLSOK, Inc. listing content is believed to be accurate but is not guaranteed. Subject to verification by all parties. The listing information being provided is for consumers personal, non?commercial use and may not be used for any purpose other than to identify prospective properties consumers may be interested in purchasing. This listing data is copyrighted and may not be transmitted, retransmitted, copied, framed, repurposed, or altered in any way for any other site, individual
