
New Construction
Address
6814 E Wild Spur Drive, Stillwater, OK
Price
$ 298,500
Property Attributes
- MLS#1247413
- TypeSingle Family
- Listing Status Active
- CountyPAYNE
- CityStillwater
- NeighborhoodPistol Ridge
- Zip74074
- StyleTraditional
- Year Built2026
- Price$ 298,500
- Bedrooms4
- Full Bathrooms3
- Half Bathrooms0
- Sqr Footage1932
- Lot Size0.76 Acres
Data Source:
Oklahoma City Metro MLS (OKCAR)
Property Description
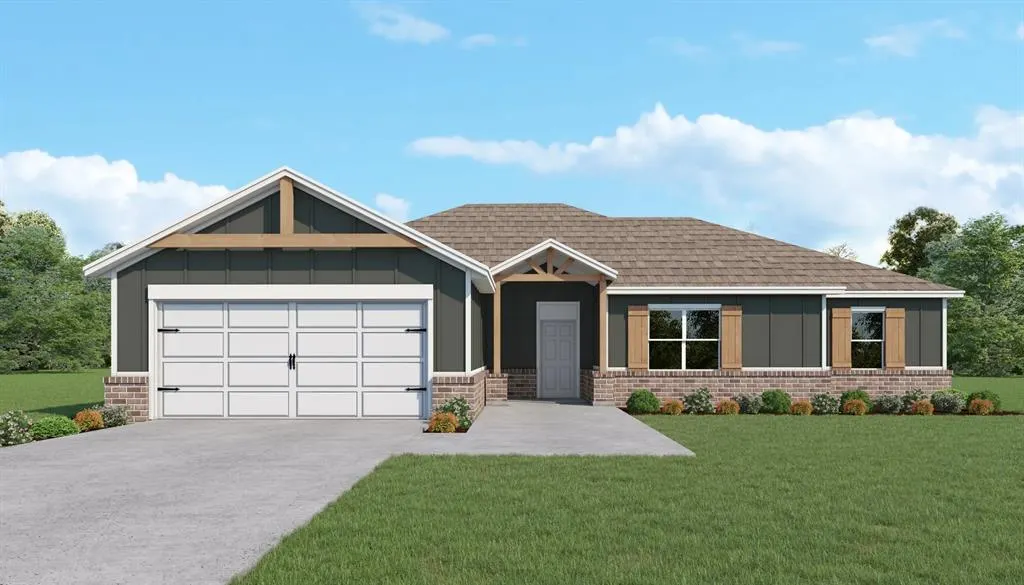
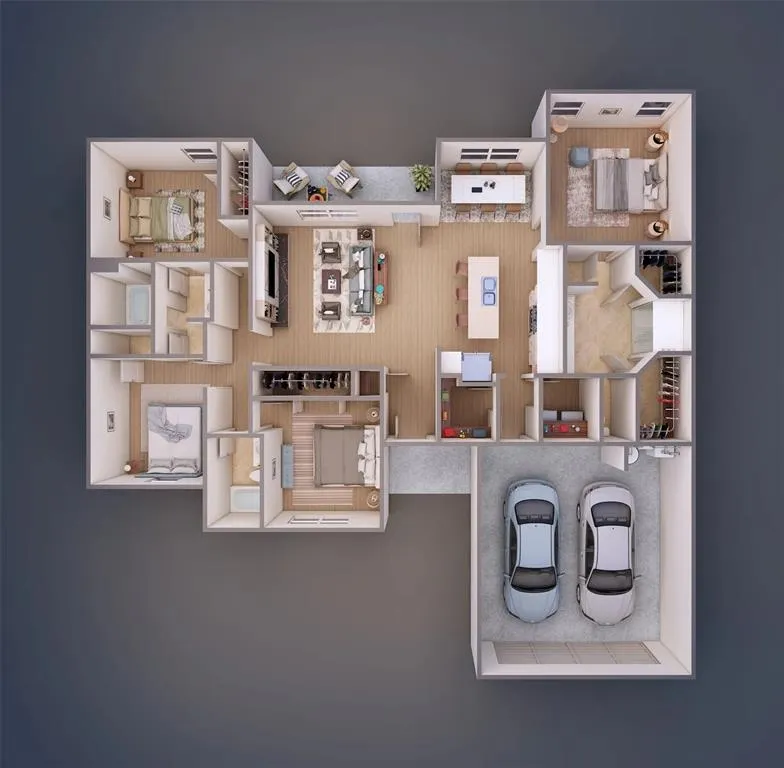
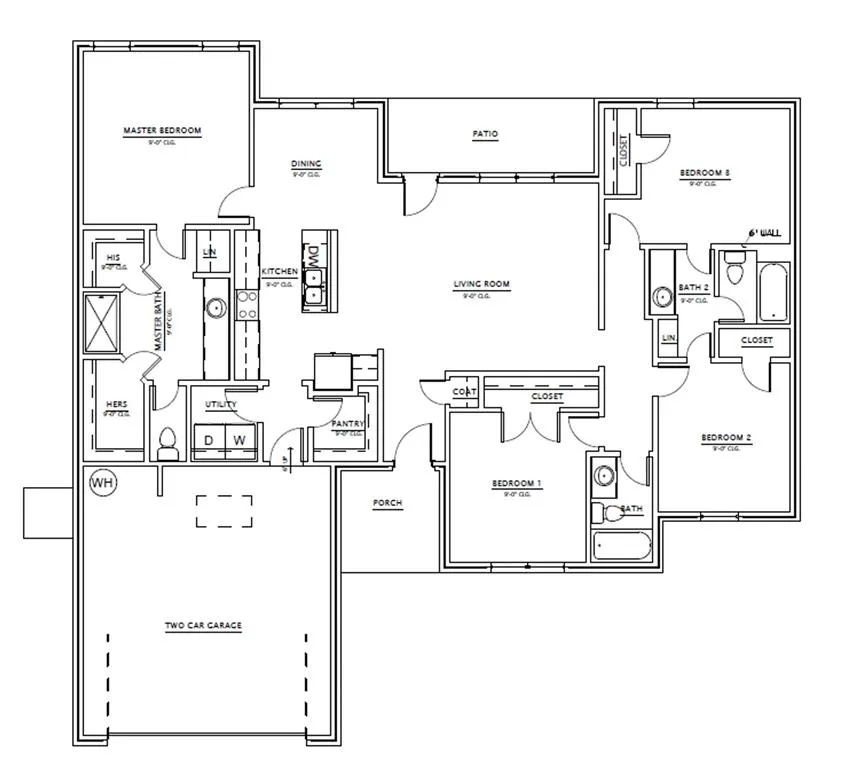
SPACE TO LIVE. ROOM TO BREATHE. A HOME THAT JUST MAKES SENSE. If you've been waiting for a new home that gives you the space you want without sacrificing the features that make everyday life easier, take a look at the Quail Plan! This 4-bedroom, 3-bathroom home offers 1,932 SF of smartly designed living space and sits on a generous .76-acre MOL lot—giving you room to spread out and make the property your own. Inside, the open kitchen, dining, and living areas create an inviting hub for morning coffee, family dinners, game nights, and everything in between. The private primary suite feels like a getaway, complete with dual vanities, a walk-in shower, and separate his-and-hers closets. Three additional bedrooms give you plenty of flexibility for family, guests, a home office, or that hobby room you've always wanted. A walk-in pantry, dedicated utility room, abundant storage, and a spacious 2-car attached garage keep the practical stuff covered, while the covered patio sets the stage for relaxing evenings outdoors. And with nearly three-quarters of an acre, there's plenty of potential to create the outdoor space you've been dreaming about. New construction + generous lot + 4 bedrooms + 3 baths = a whole lot of possibilities. Come see what the Quail Plan can do for you! Seller is offering $8,000 in builder incentives PLUS blinds!
| Elementary School | Middle School | High School |
|---|---|---|
| Highland Park ES | Stillwater MS | Stillwater HS |
| Price History | |
|---|---|
| 9/3/2026 | Listed $298,500 |
General Features
| Heating | Electric |
|---|---|
| Cooling | Electric |
| Possession | Funding |
| Roof | Composition |
| HOA Fee | 225 |
| Garage Spaces | 2 |
| Association Fee Includes | Common Area Maintenance |
| Architectural Style | Traditional |
| Construction Materials | Brick & Frame |
| Year Built | 2026 |
| Property Subtype | Single Family Residence |
| County | Payne |
| Property Type | Residential |
| Full Baths | 3 |
| Status | Active |
| Directions | From HWY 51 and Jardot,travel East 8 miles and turn North on Union Road. Travel North roughly 1 mile and Pistol Ridge sits on the West side of the road. Property sits on far West side of community. |
| High School | Stillwater HS |
| City | Stillwater |
| Disclosures | Exempt |
| High School District | Stillwater |
| Lot Size Square Feet | 33106 |
| Elementary School | Highland Park ES |
| Middle/Junior High School | Stillwater JHS,Stillwater MS |
| Builder Name | Craft Homes LLC |
| Standard Status | Active |
| Tax Lot | 13 |
Interior Features
| Fireplace Features | None |
|---|---|
| Total Bedrooms | 4 |
| LivingAreaSource | Plans |
| Total Baths | 3 |
Exterior Features
| Lot Features | Interior Lot |
|---|---|
| Foundation Details | Slab |
| Lot Size Acres | 0.76 |
Amenities
- Foreclosure
- Views
- Short Sale
- New Construction
- Adult 55+
- Lease To Own
- No HOA Fees
- Furnished
- Primary On Main
- Air Conditioning
- Seller Finance
- Green
- Fixer Upper
- Horse
- Golf
- Fireplace
- Deck
- Garage
- Basement
- Pool
Property vs Single Family Average in 74074
Price
Year Built
Visits
 Copyright© 2026 MLSOK, Inc. listing content is believed to be accurate but is not guaranteed. Subject to verification by all parties. The listing information being provided is for consumers personal, non?commercial use and may not be used for any purpose other than to identify prospective properties consumers may be interested in purchasing. This listing data is copyrighted and may not be transmitted, retransmitted, copied, framed, repurposed, or altered in any way for any other site, individual
