
Price Reduction
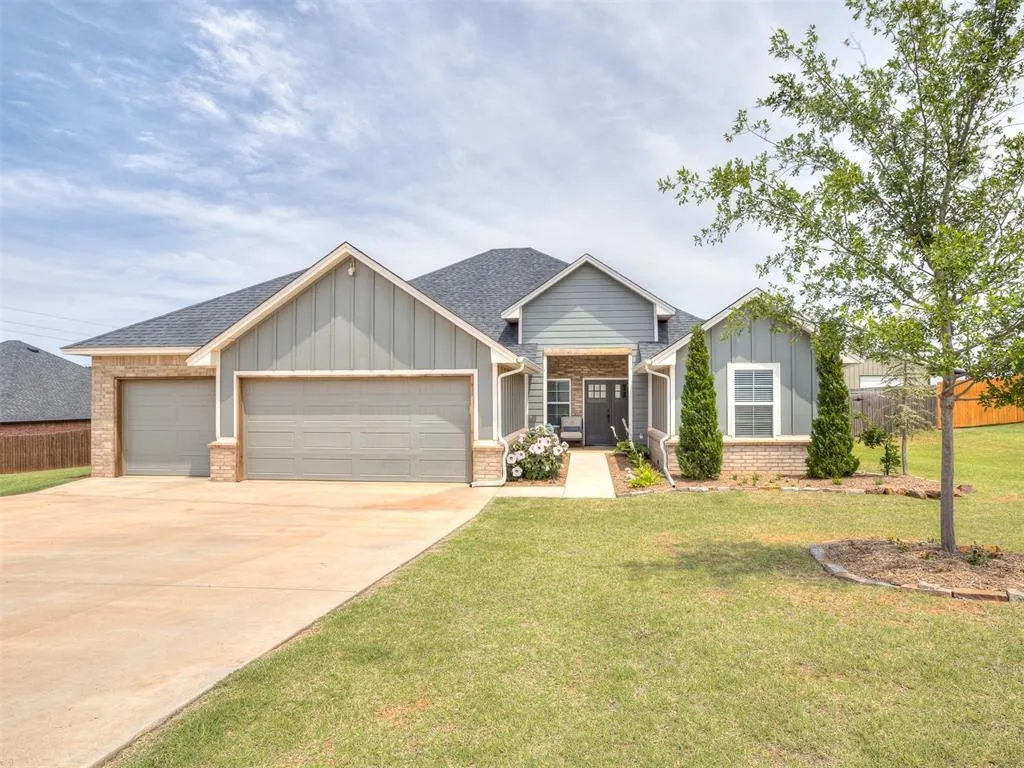
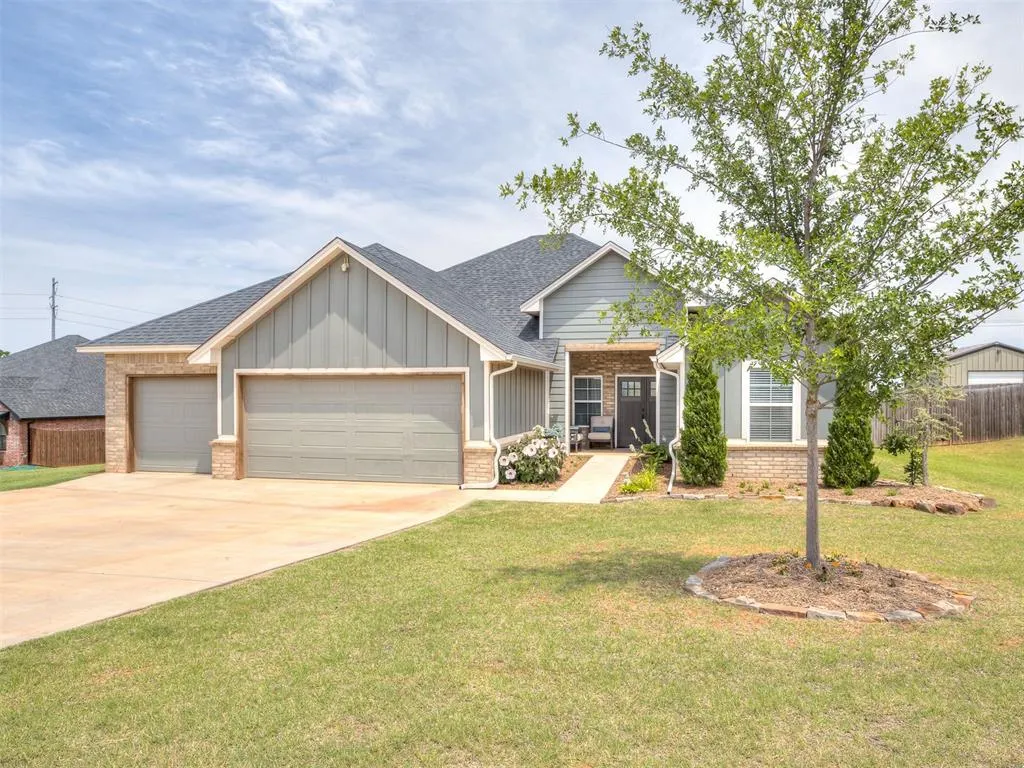
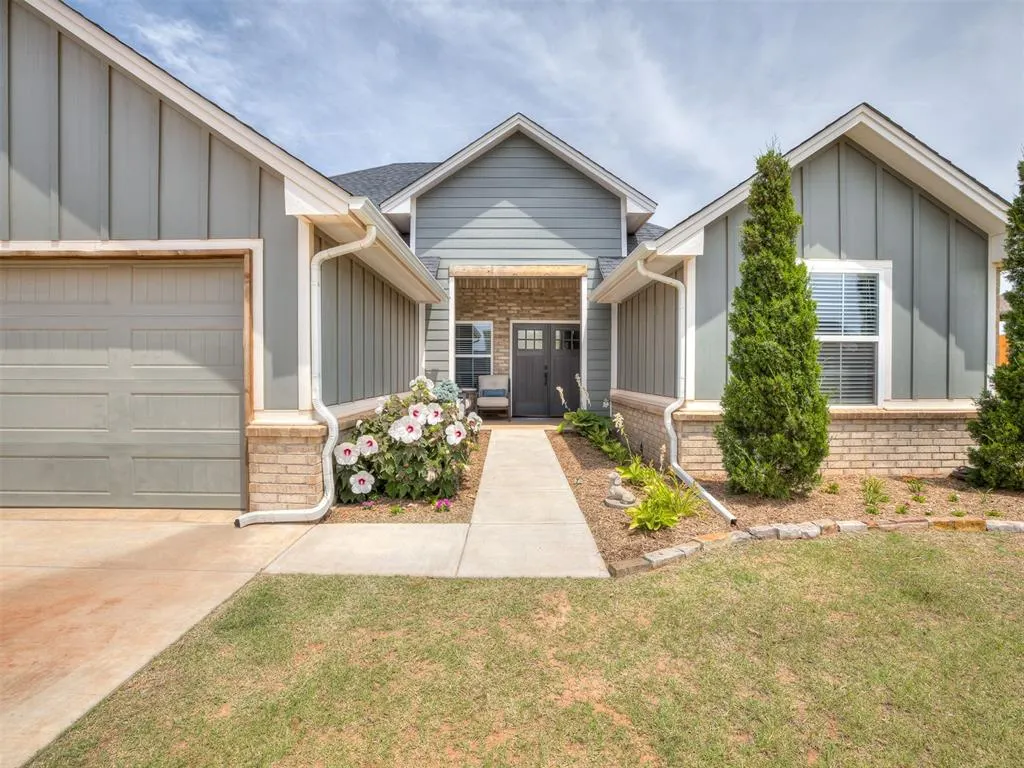
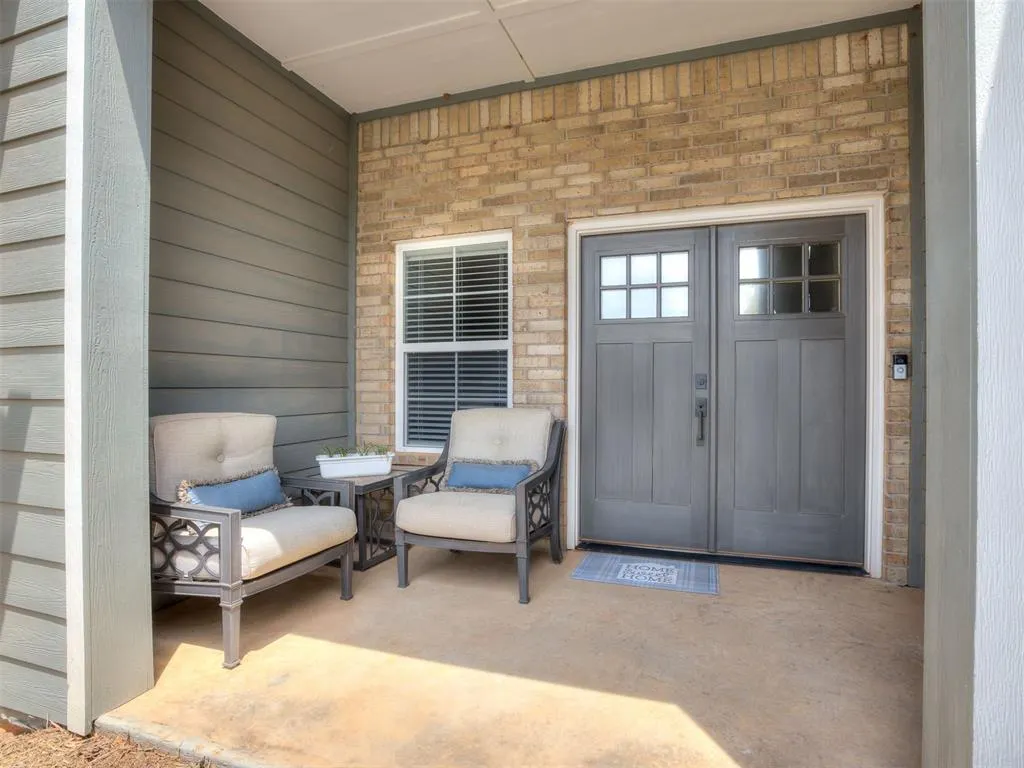
Address
1300 Maverick Pass, Piedmont, OK
Price
$ 420,000
Property Attributes
- MLS#1236544
- TypeSingle Family
- Listing Status Active
- CountyCANADIAN
- CityPiedmont
- NeighborhoodShenandoah 1 At Timber Creek
- Zip73078
- StyleFarmhouse
- Year Built2022
- Price$ 420,000
- Bedrooms4
- Full Bathrooms2
- Half Bathrooms0
- Sqr Footage2166
- Lot Size0.5 Acres
Data Source:
Oklahoma City Metro MLS (OKCAR)
Property Description
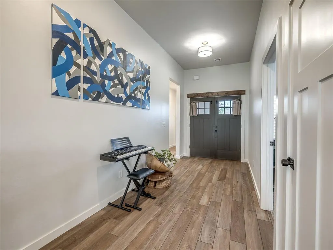
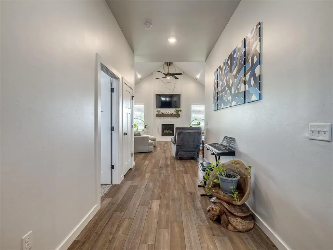
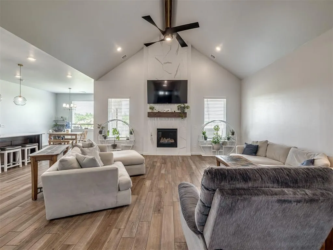
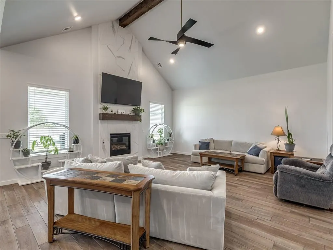
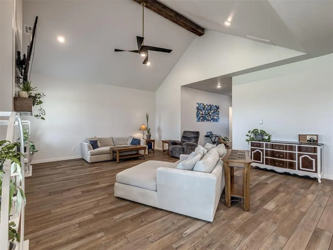
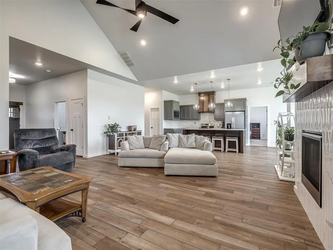
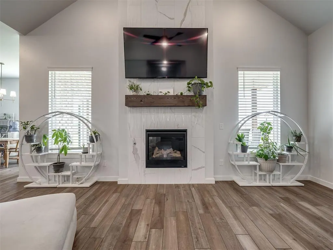
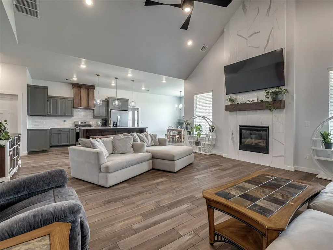
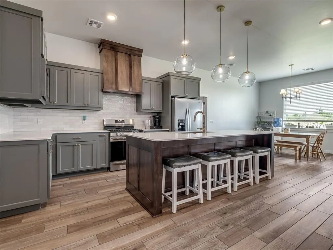
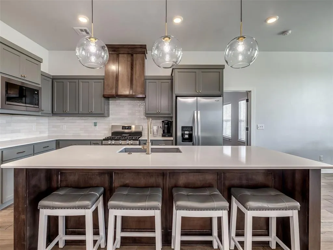
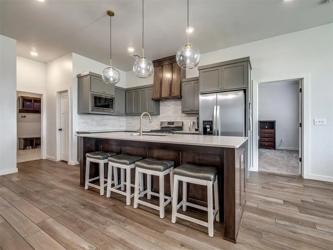
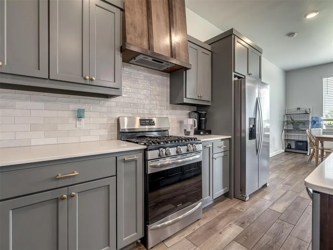
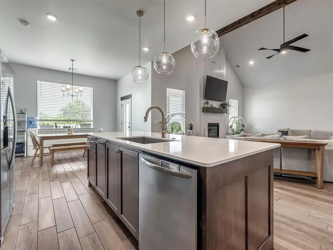
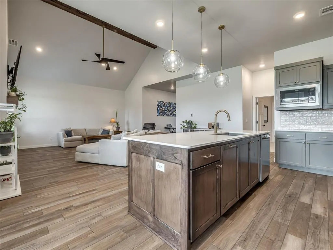
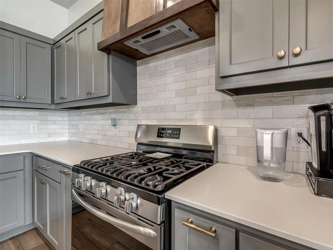
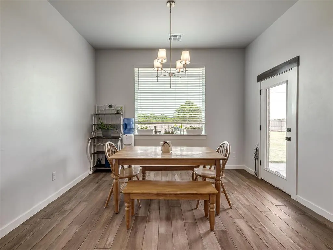
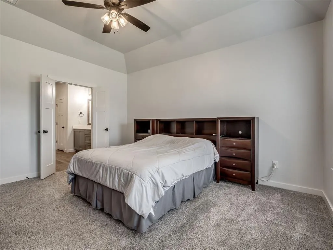
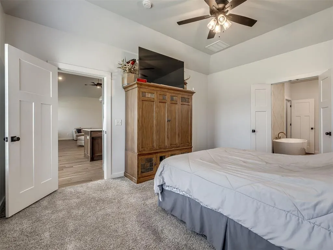
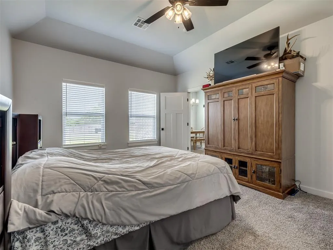
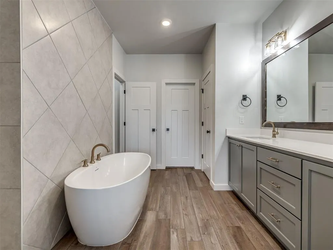
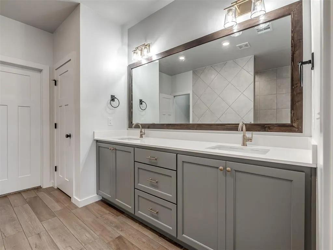
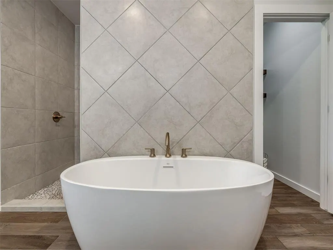
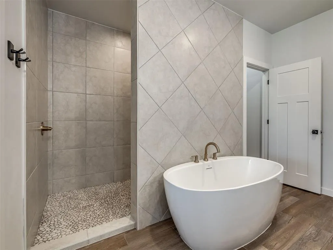
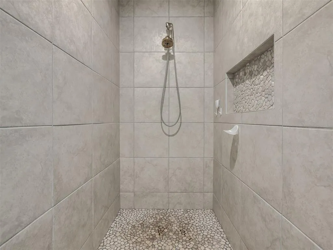
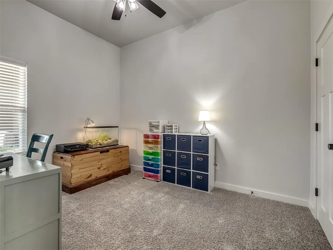
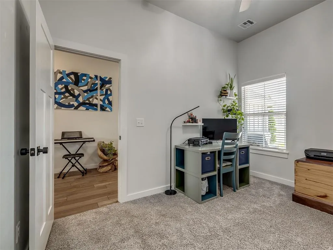
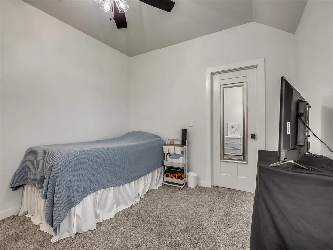
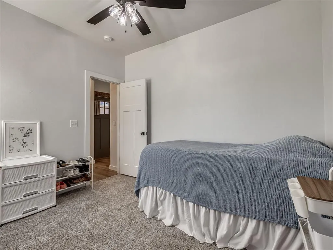
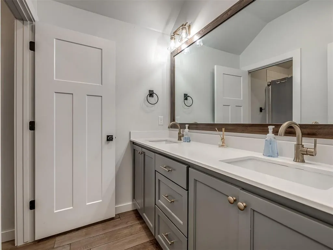
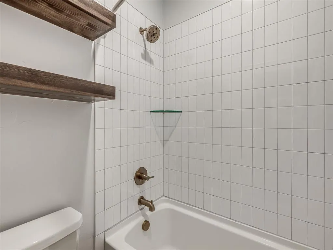
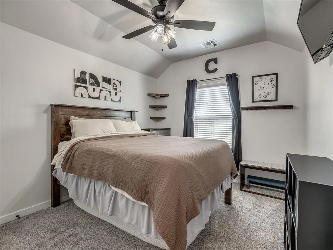
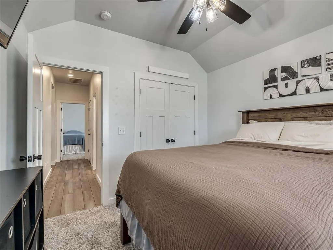
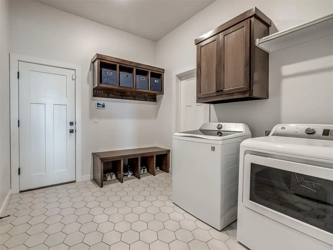
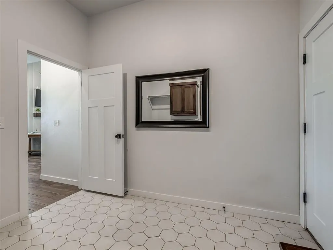
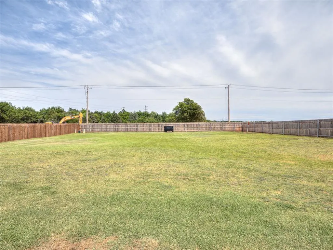
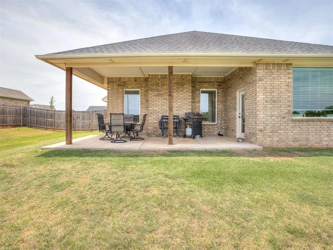
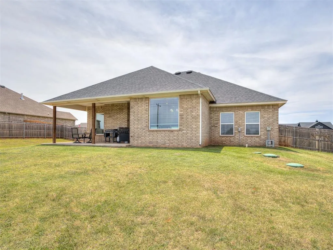
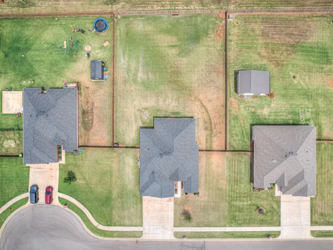
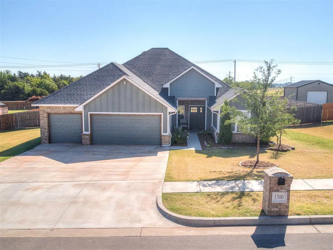
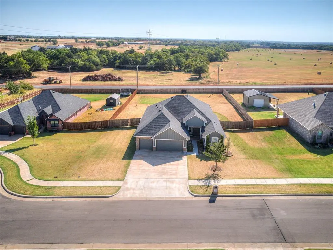
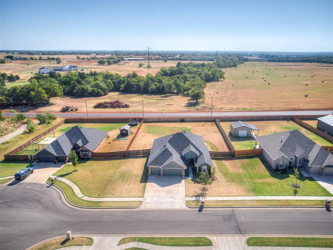
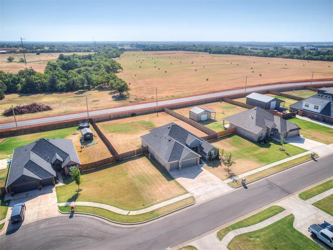
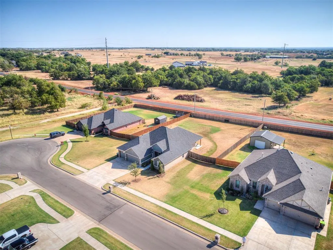
This incredible home in Shenandoah at Timber Creek was built in 2022 & is better than new! The home boasts 4 bedrooms, a half acre cul-de-sac lot, 3 car garage, & an in-ground storm shelter in the highly sought after Piedmont School District. A spacious entry showcases the neutral tones, heavy crown molding, 10' ceiling, & beautiful wood grain tile flooring that is throughout the main living & kitchen area. The open concept living room features a stunning cathedral ceiling with wood beam & a modern ceiling fan. A gas log fireplace is surrounded by a stylish floor to ceiling accent wall with floating wood mantel & already wired for a television. Stainless steel Frigidaire appliances, a 5 burner gas range & oven, walk-in pantry, quartz countertops, subway tile backsplash, & a wood vent hood are stand out features in this kitchen. A stained wood island provides breakfast bar seating for 4 & built-in trash & recycle compartments. The primary suite includes a beautiful garden tub, large walk-in shower with pebbled flooring, & a spacious closet which connects to the laundry room. 3 secondary bedrooms & a bathroom round out the remainder of the home. A secondary bedroom off the entry to the home would make the perfect home office or small playroom. A large laundry room with access to the primary closet & garage entry has a mud bench & cute decorative tile flooring. An east facing backyard allows you to experience some incredible Oklahoma sunrises from the covered back porch. The yard is fully fenced (cedar fence) & has double vehicle gates on the north & south side. Yard is fully covered by a sprinkler system as well. This neighborhood is shop approved & there is plenty of room on this half acre lot for a great shop or pool! Enjoy all this location has to offer with the proximity to schools & the Kilpatrick Turnpike while still enjoying the charm of Piedmont.
| Elementary School | Middle School | High School |
|---|---|---|
| Stone Ridge ES | Piedmont MS | Piedmont HS |
| Price History | |
|---|---|
| 6/27/2026 | Listed $435,000 |
| 8/3/2026 | 3$425,000 |
| 8/31/2026 | 2$420,000 |
General Features
| Heating | Natural Gas |
|---|---|
| Cooling | Electric |
| Utilities | Aerobic System,Electricity Available,Natural Gas Available,High Speed Internet,Public |
| Possession | Funding |
| Roof | Composition |
| Appliances | Dishwasher,Disposal,Microwave,Water Heater |
| HOA Fee | 400 |
| Garage Spaces | 3 |
| Association Fee Includes | Common Area Maintenance |
| Architectural Style | Farmhouse |
| Construction Materials | Brick & Frame |
| Year Built | 2022 |
| Property Subtype | Single Family Residence |
| County | Canadian |
| Property Type | Residential |
| Total Rooms | 3 |
| Full Baths | 2 |
| Status | Active |
| Directions | From N County Line & NW 178th St,go west to Makenzie Trail. Turn left on Makenzie Trail. Turn left on Maverick Pass. Home is on the right. |
| High School | Piedmont HS |
| City | Piedmont |
| Disclosures | Yes |
| High School District | Piedmont |
| Lot Size Square Feet | 21780 |
| Elementary School | Stone Ridge ES |
| Middle/Junior High School | Piedmont MS |
| Builder Name | Urban Nest Homes,LLC |
| Standard Status | Active |
| Tax Lot | 2 |
Interior Features
| Interior Amenities | Ceiling Fan(s),Paint Woodwork |
|---|---|
| Flooring | Combo,Carpet,Tile |
| Total Fireplaces | 1 |
| Fireplace Features | Gas Log |
| Total Bedrooms | 4 |
| LivingAreaSource | Assessor |
| Total Baths | 2 |
Exterior Features
| Exterior Amenities | Rain Gutters |
|---|---|
| Fencing | Wood |
| Parking Features | Concrete |
| Lot Features | Cul-De-Sac |
| Foundation Details | Post Tension |
| Lot Size Acres | 0.5 |
Amenities
- Foreclosure
- Views
- Short Sale
- New Construction
- Adult 55+
- Lease To Own
- No HOA Fees
- Furnished
- Primary On Main
- Air Conditioning
- Seller Finance
- Green
- Fixer Upper
- Horse
- Golf
- Fireplace
- Deck
- Garage
- Basement
- Pool
Property vs Single Family Average in 73078
Price
Year Built
Visits
 Copyright© 2026 MLSOK, Inc. listing content is believed to be accurate but is not guaranteed. Subject to verification by all parties. The listing information being provided is for consumers personal, non?commercial use and may not be used for any purpose other than to identify prospective properties consumers may be interested in purchasing. This listing data is copyrighted and may not be transmitted, retransmitted, copied, framed, repurposed, or altered in any way for any other site, individual
