



Address
5721 Red Valley Drive, Piedmont, OK
Price
$ 522,000
Property Attributes
- MLS#1234118
- TypeSingle Family
- Listing Status Active
- CountyCANADIAN
- CityPiedmont
- NeighborhoodRed Valley Estates
- Zip73078
- StyleHistoric,Tudor
- Year Built2026
- Price$ 522,000
- Bedrooms4
- Full Bathrooms2
- Half Bathrooms1
- Sqr Footage2374
- Lot Size1.79 Acres
Data Source:
Oklahoma City Metro MLS (OKCAR)
Property Description
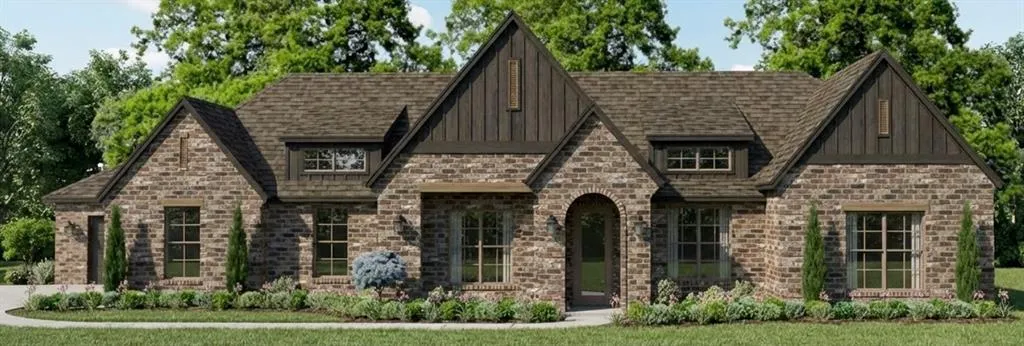
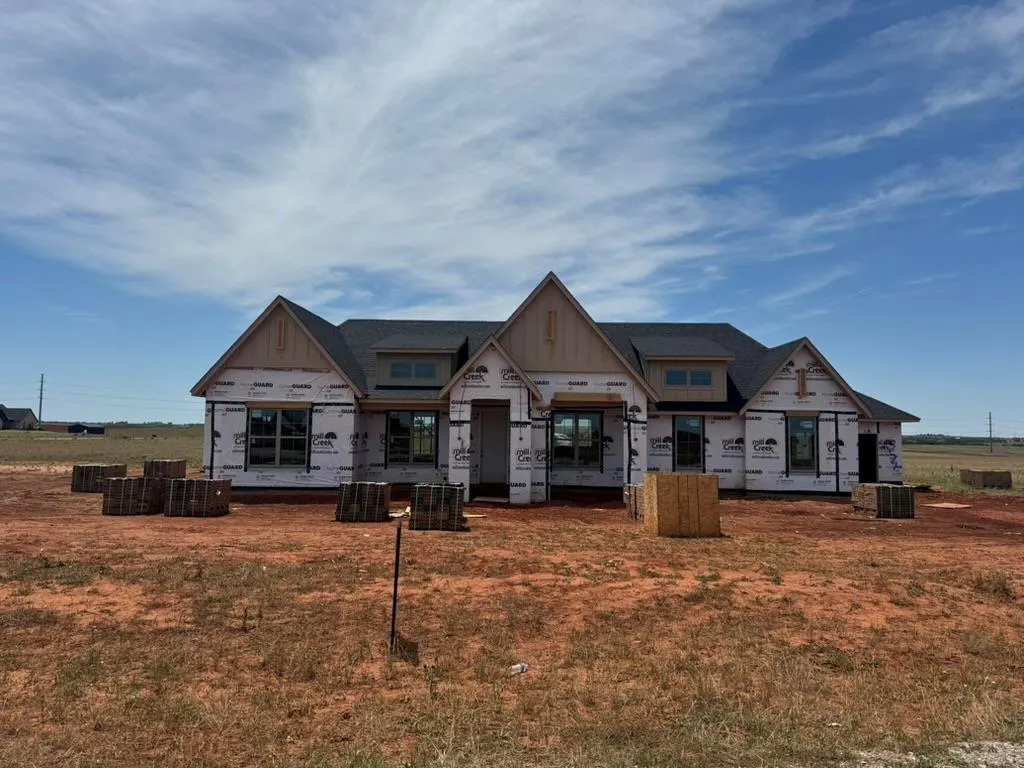
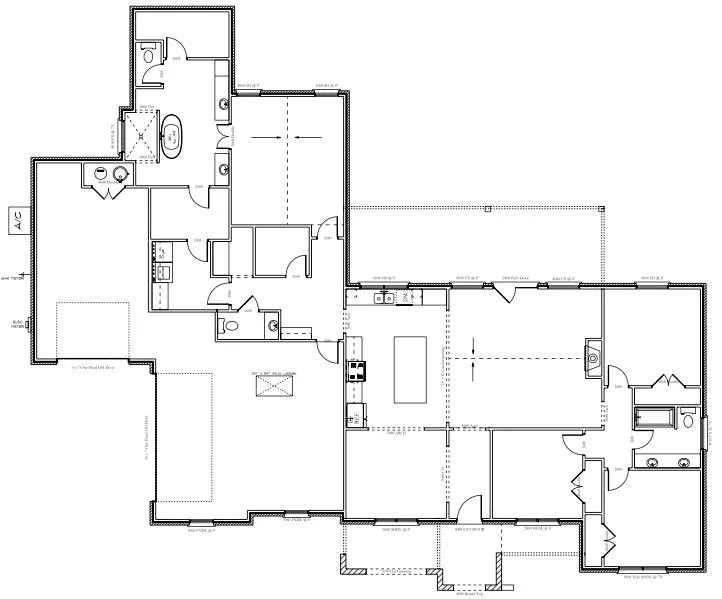
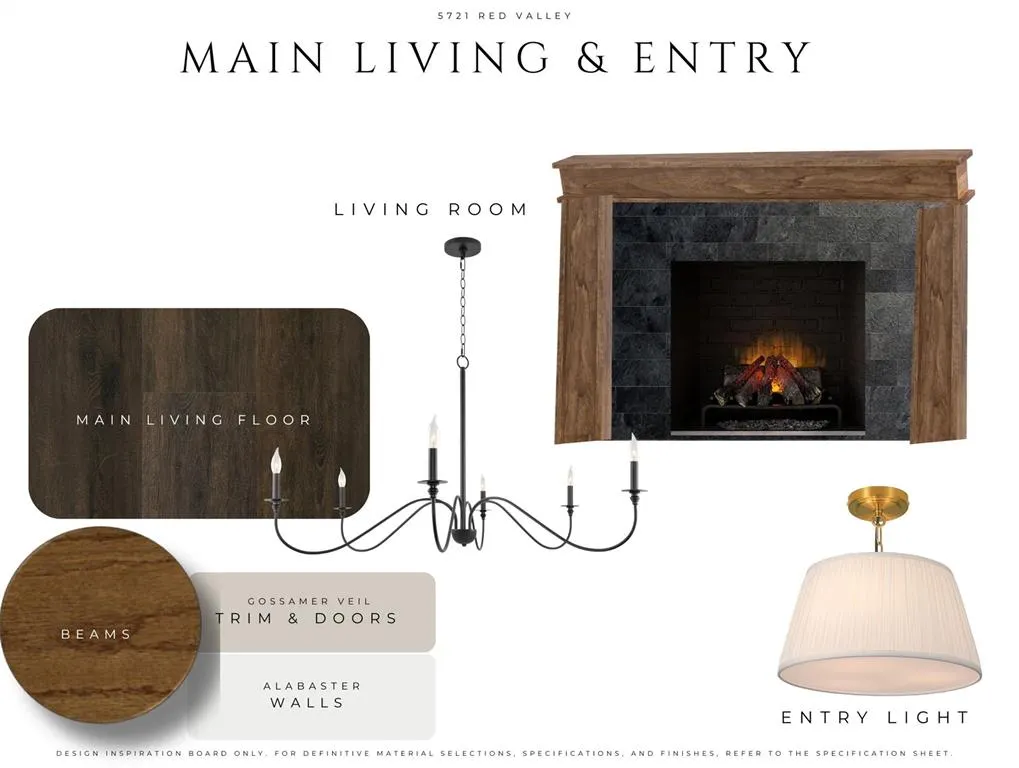
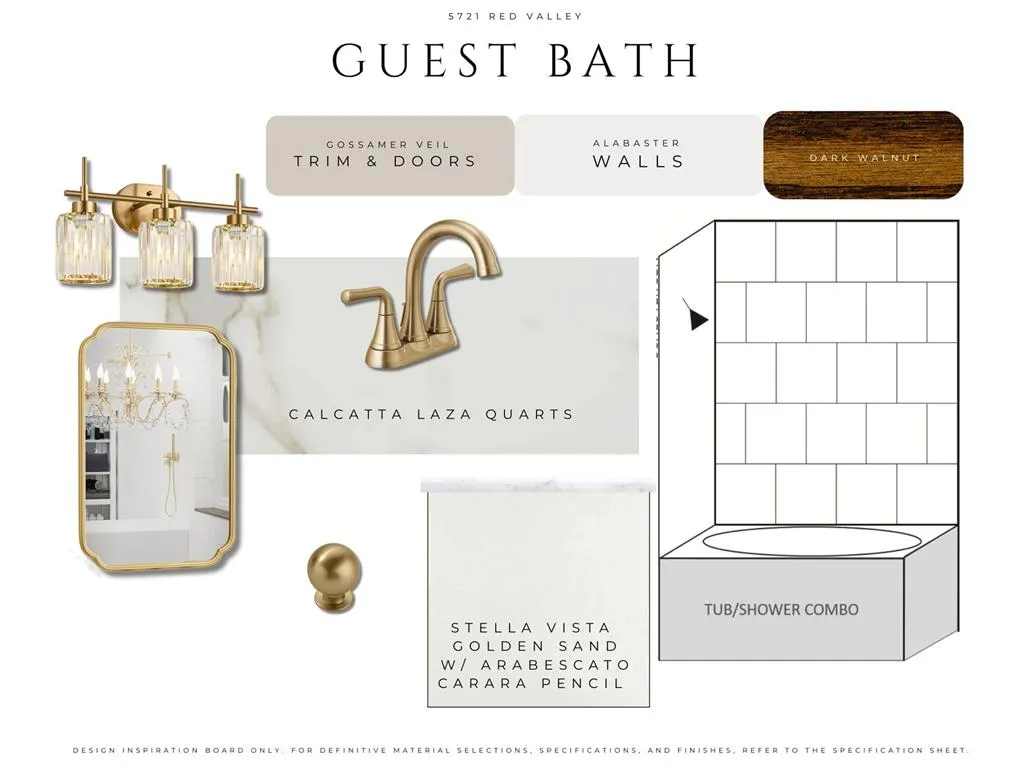
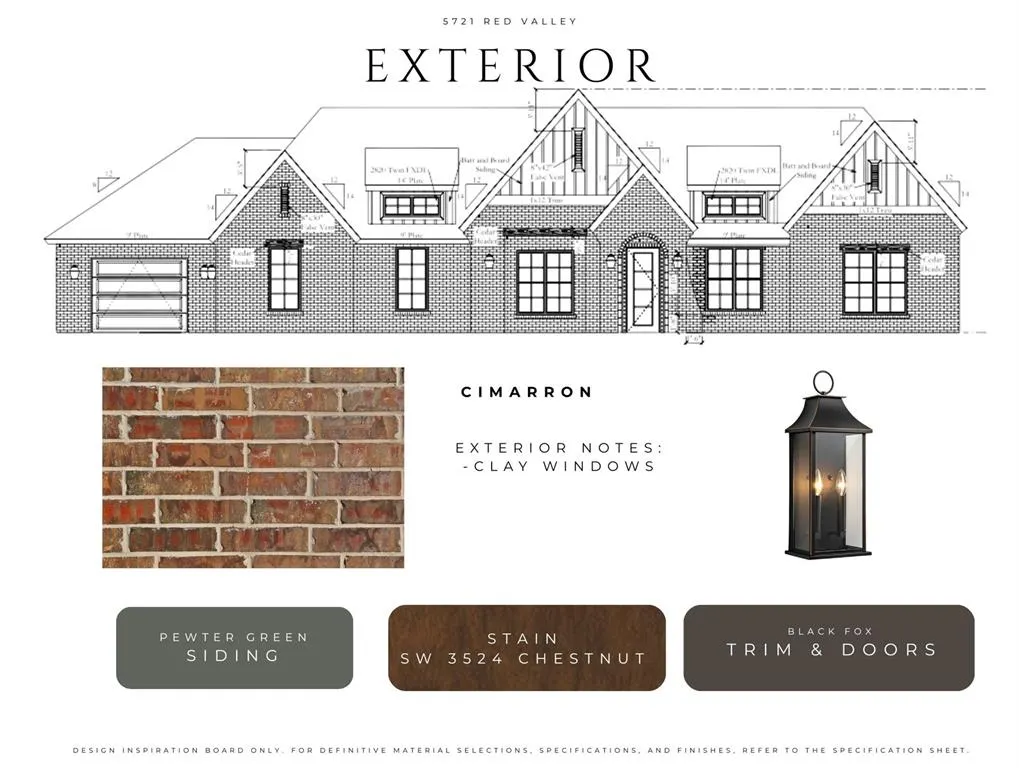
Thoughtfully designed from the ground up, this custom build on 1.79 acres delivers the kind of finish and detail you'd expect from an interior designer because that's exactly who touched every room. Tudor-inspired curb appeal sets the tone before you ever walk through the door rich brick, board and batten gables, cedar accents, statement exterior lighting, and bold trim that means business. Step inside and the quality holds. Warm rigid core floors, wood ceiling beams, and a designer tiled direct vent gas fireplace anchor a living space built for real life. The kitchen is a chef's dream commercial inspired gas range, custom cabinetry, a stained island with leathered stone countertops, quartz backsplash, designer lighting, and brushed gold hardware throughout. If you love to cook, you'll never want to leave. The master suite is a retreat of its own. Freestanding soaking tub, a fully tiled walk-in shower, custom vanity, and dual closets his and hers, actually separate. The guest bath, powder room, and utility space carry the same elevated finish level. No room was treated as an afterthought. And when the day is done, step outside. Nearly two acres of peace and quiet no neighbors on top of you, no traffic noise, just room to breathe and sky you can actually see. 4 bedrooms | 2.5 baths | 2,374 sqft | 1.79 acres | Pocket office | Walk-in pantry | Extended 3-car garage | Dual master closets Homes like this don't come around often. Schedule your showing before someone else does.
| Elementary School | Middle School | High School |
|---|---|---|
| Piedmont ES | Piedmont MS | Piedmont HS |
| Price History | |
|---|---|
| 6/12/2026 | Listed $522,000 |
General Features
| Heating | Natural Gas |
|---|---|
| Cooling | Electric |
| Possession | Funding |
| Roof | Shingle |
| HOA Fee | 300 |
| Garage Spaces | 3 |
| Association Fee Includes | Common Area Maintenance |
| Architectural Style | Historic,Tudor |
| Construction Materials | Brick & Frame,Masonry Vaneer |
| Year Built | 2026 |
| Property Subtype | Single Family Residence |
| County | Canadian |
| Property Type | Residential |
| Full Baths | 2 |
| Status | Active |
| Directions | From NW Expressway x Piedmont Rd. 5 miles north on Piedmont rd. Left (West) on 206th (Apache) travel 2 miles west on 206th. North on Frisco Rd.,.4 miles north Left into community. |
| High School | Piedmont HS |
| City | Piedmont |
| Disclosures | No |
| High School District | Piedmont |
| Lot Size Square Feet | 77972 |
| Elementary School | Piedmont ES |
| Middle/Junior High School | Piedmont MS |
| Builder Name | Crafters and Son Custom Homes |
| Standard Status | Active |
| Tax Lot | 13 |
Interior Features
| Total Fireplaces | 1 |
|---|---|
| Fireplace Features | Gas Log |
| Half Baths | 1 |
| Total Bedrooms | 4 |
| LivingAreaSource | Plans |
| Total Baths | 3 |
Exterior Features
| Lot Features | Interior Lot,Rural |
|---|---|
| Foundation Details | Post Tension |
| Lot Size Acres | 1.79 |
Amenities
- Foreclosure
- Views
- Short Sale
- New Construction
- Adult 55+
- Lease To Own
- No HOA Fees
- Furnished
- Primary On Main
- Air Conditioning
- Seller Finance
- Green
- Fixer Upper
- Horse
- Golf
- Fireplace
- Deck
- Garage
- Basement
- Pool
Property vs Single Family Average in 73078
Price
Year Built
Visits
 Copyright© 2026 MLSOK, Inc. listing content is believed to be accurate but is not guaranteed. Subject to verification by all parties. The listing information being provided is for consumers personal, non?commercial use and may not be used for any purpose other than to identify prospective properties consumers may be interested in purchasing. This listing data is copyrighted and may not be transmitted, retransmitted, copied, framed, repurposed, or altered in any way for any other site, individual
